For the precise positioning of workpieces, the angle detection of a rotating metal shaft is indispensable in many machining centers. Rotating metal shafts often have to be brought into a defined rotational position before further production steps are carried out. The reference often results from a milled recess or a machined surface on the component.
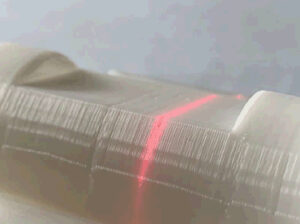
In this application, the metal shaft is rotated continuously, while a 2D/3D profile sensor mounted above MLSL122 detects the surface profile. On this basis, the current angular position can be precisely determined and used for further process control.
Reliably determine the rotational positions of metal shafts
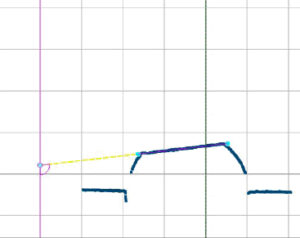
To determine the exact position, the uniVision software first defines a freely selectable zero point in the sensor’s field of view. A measuring line is then placed on the milled surface .
With the integrated angle measurement function, the zero point and measuring line are selected. The current angle between the reference and the milled surface is calculated in real time, displayed and transmitted to the higher-level controller.
The shaft continues to rotate until the defined target angle is reached. As soon as the milled surface is aligned exactly to the reference, a signal is output via the Machine Vision Controller (MVC) and the rotation is stopped. This results in reproducible and precise positioning within the machining process.
System integration and scalability
Two MLSL122 profile sensors in combination with a machine vision controller MVCM101 are used for the implementation. Communication takes place via RTE, which enables direct integration into the plant control system.
A major advantage of the system is its scalability: up to 16 devices can be connected to a wenglor MVC. This means that several stations can be centrally managed and expanded if necessary.
Advantages of the solution in the manufacturing process
- Reliable angle detection even on shiny metal surfaces
- Simple parameterization via the uniVision software
- Real-time angle calculation with direct signal transfer to the controller
- Complete system consisting of profile sensor, software and controller
- Attractive price-performance ratio with high process reliability
Continuous angle measurement on a rotating metal shaft enables precise and automated alignment for subsequent machining steps. The combination of profile sensor, software and controller creates an integrated solution that ensures stable positioning and reproducible results in the manufacturing process.