In modern façade production, so-called brick-slip systems are becoming increasingly important. They make it possible to implement the visual impression of classic brick facades cost-effectively and efficiently. However, the dimensional accuracy of clinker slips must be checked before automated assembly, as even small dimensional deviations can affect positioning and processing. The thin clinker brick slips are then applied to prefabricated frames, often by robot.
In order for this process to work reliably, the slips must be carefully inspected before gripping and placed. The decisive question is: Are all relevant dimensions and properties within the tolerance?
Precise measurement of clinker brick slips in the production process
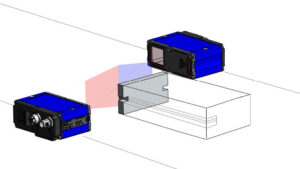
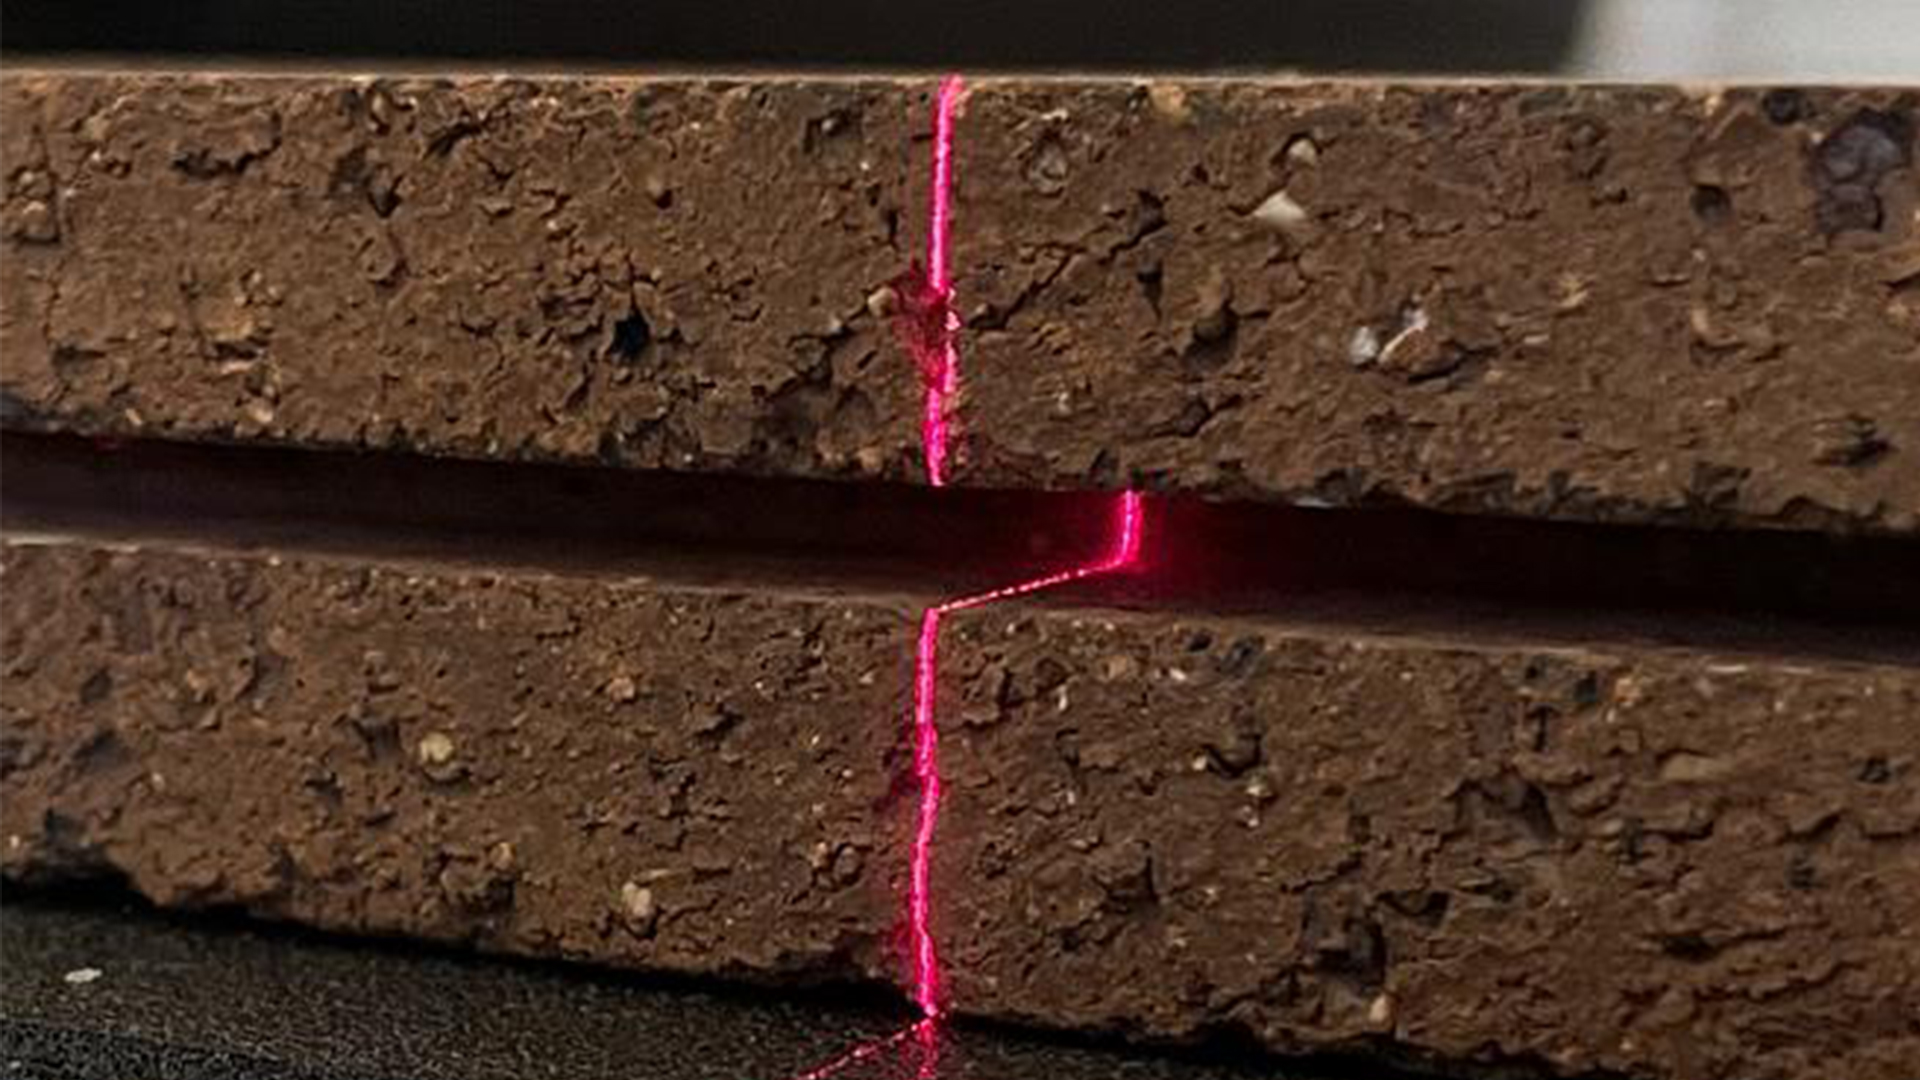
In the application, the clinker slips are measured on a conveyor belt during transport. Two 2D/3D profile sensors (MLSL122 and MLSL132) record the geometry of the components from both sides.
The sensors are calibrated using VisionApp 360 , which creates a common, precise basis for measurement. The generated point cloud is then transferred to the uniVision software .
This is where the actual evaluation takes place:
The “Measure” module defines measurement lines that can be used to determine important parameters such as width, length, slot position or processing depth. In this way, the dimensional accuracy of each individual brick slip can be reliably calculated.
Detecting dimensional deviations at an early stage
A central component of the application is the automatic quality assessment. If deviations outside defined tolerances are detected, the affected component is ejected directly from the process.
The measurement results are transmitted via Profinet to a higher-level Siemens control system , which controls the corresponding actions in the process. This ensures that only flawless clinker slips make it to the next processing step.
Flexibly expandable for additional testing tasks
Another advantage of the solution is its flexibility. In addition to pure geometry inspection, the system can be easily expanded – for example, by using a machine vision camera for color or surface inspection.
In addition, a wide range of profile sensors with different wavelengths and measuring ranges is available, so that the solution can be optimally adapted to different materials and requirements.
Automated testing of dimensional accuracy of clinker brick slips
The measurement of clinker brick slips during the running process is a decisive step for reliable automation. The combination of profile sensors, powerful software and seamless integration into the control system creates a solution that provides precise measurement data and reduces waste at the same time.
For the industrial production of brick-slip systems, this means constant quality, efficient processes and a secure basis for automated further processing.
Interested in a suitable solution for your application?
Would you like to measure and inspect clinker slips or similar components automatically?
Our team will be happy to assist you in designing a suitable solution for your application.