Laser profiling is part of the technological core of wenglor’s machine vision business. And since I’ve been working more intensively on the products and their development, I’ve been impressed by one thing in particular: the enormous depth of development.
The principle of laser triangulation is quickly explained at first. A laser line is projected onto an object, a camera captures this line from a defined angle and a precise height profile is created. If many of these profiles are taken during a movement, a three-dimensional point cloud is created.
In practice, however, the quality of a profile sensor is not determined by the measuring principle itself. It arises from the interaction of many individual components: the quality of the laser line, the optics, the image sensor, the mechanical stability, the calibration, the signal processing and finally the algorithms that generate reliable measurement data from the optical signal.
This is exactly where one of wenglor’s great strengths comes into play for me.
At a glance
- The measurement quality is the result of the interaction of the laser line, optics, calibration, signal processing and algorithms.
- Automatic exposure control and high dynamic range imaging ensure robust profiles even with changing surfaces.
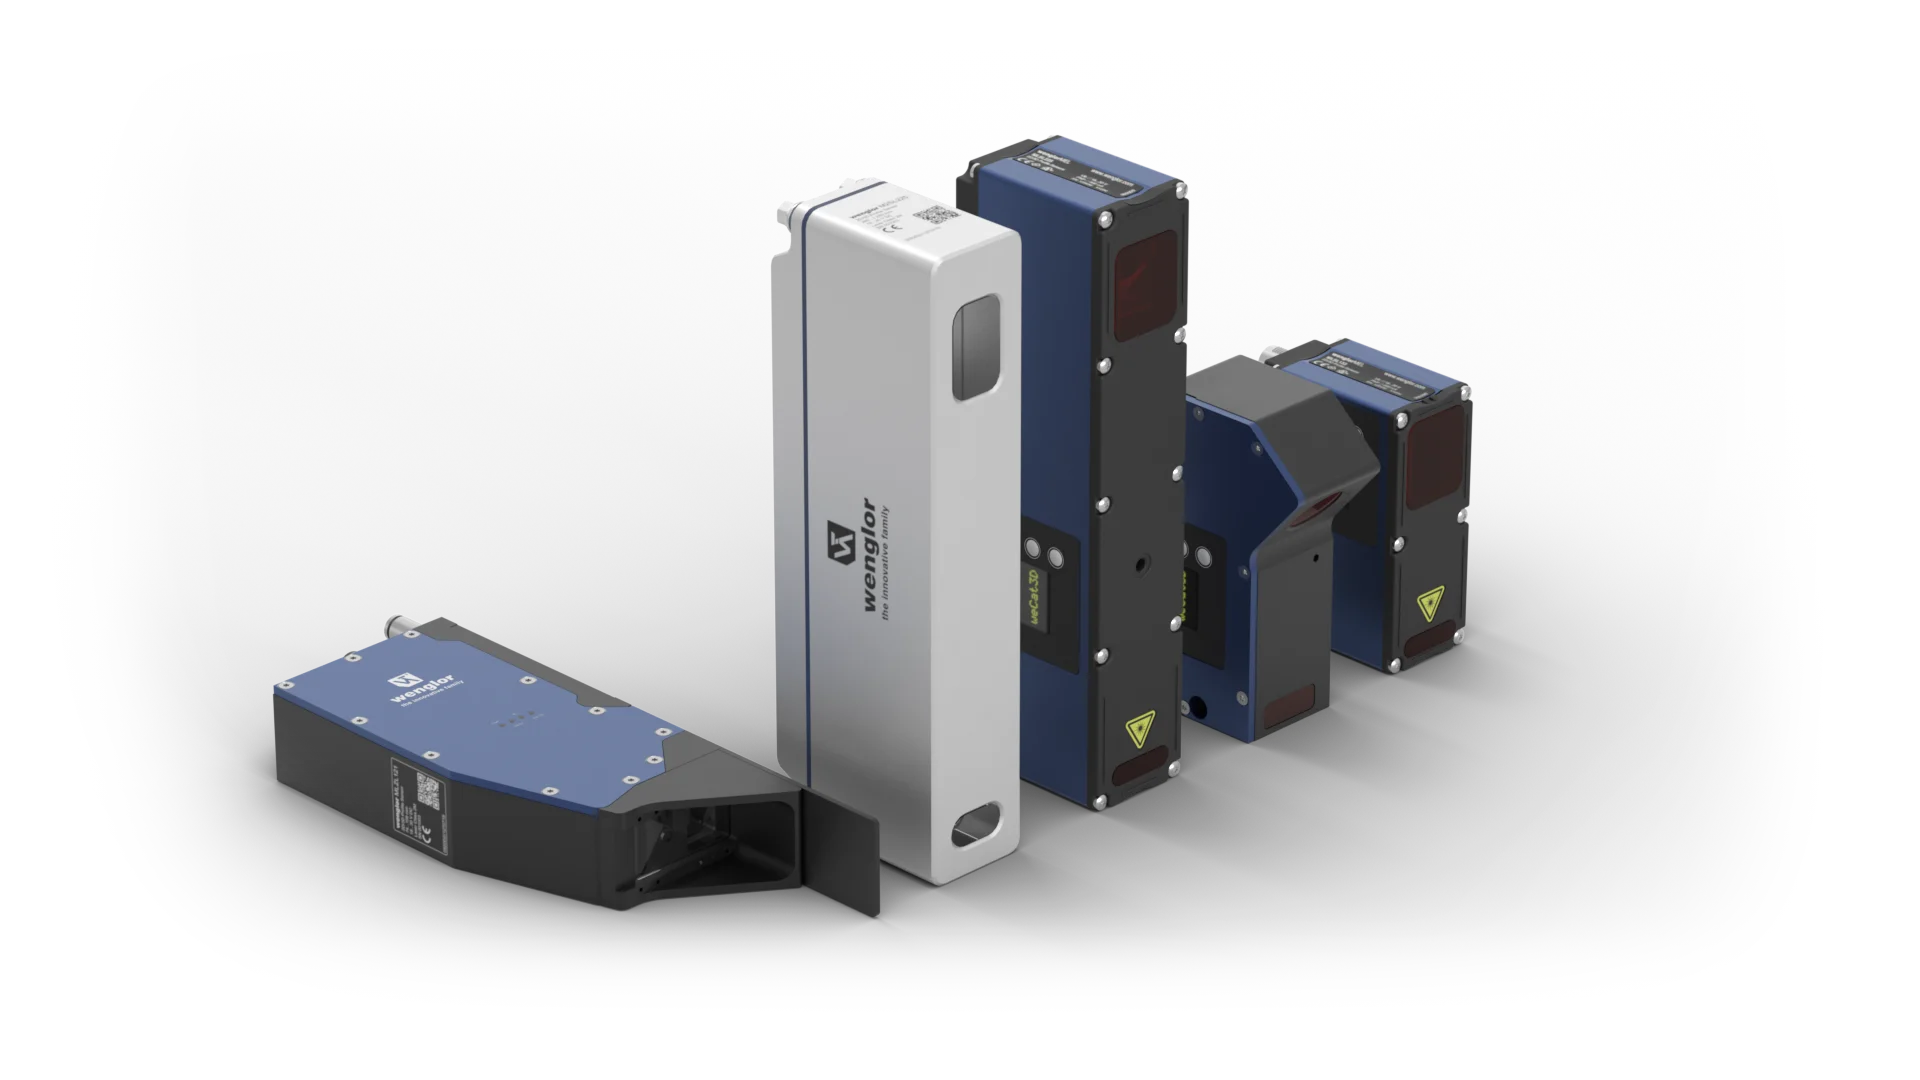
- The MLSL, MLWL and the stainless steel variant M2SL cover various industrial applications.
- The MLZL has been specially developed for demanding weld proximity guidance directly on the torch.
- uniVision takes care of the profile analysis – either directly in the sensor or on a machine vision controller.
In
the case of a 2D/3D profile sensor, the measurement quality is the result of the interaction of the laser line, optics, image sensor, calibration and evaluation.
A clean and stable laser line is an important component of this: the more precisely it is projected onto the object, the more reliably its position can be determined afterwards. Even small irregularities can affect the quality of the elevation profile and thus the subsequent 3D point cloud.
That’s why wenglor consistently optimizes the entire optical measurement chain. High-quality optical components, different laser powers and laser wavelengths, as well as precisely tuned sensor architectures form the basis for this.
But good hardware alone is not enough.
Real surfaces are rarely ideal. They can be dark or shiny, rough or smooth, partially transparent or highly reflective. Even within a single component, the reflection properties can change significantly.
This is precisely why signal processing plays just as important a role as optics.
Robust profiles even under difficult conditions
A 2D/3D profile sensor must not only measure precisely under laboratory conditions. It must also provide reliable data if material, surface or environmental conditions change.
wenglor uses various methods directly in the sensor technology for this purpose.
The sensor can adapt to changing surface brightness levels via automatic exposure control. Light and dark areas of an object can thus be reliably detected.
High dynamic range imaging extends this approach for applications with particularly strong contrast differences – for example, when matt and highly reflective surfaces are within a measuring field.
Another example is signal selection. If reflections cause several signal peaks in the camera image, it can be specifically determined which signal is used to calculate the altitude profile. This allows unwanted reflections to be suppressed.
In addition, there are different laser colors and power classes. Red light is suitable for many standard applications, while blue laser light offers advantages especially on dark, absorbing or certain organic materials. Higher laser powers, in turn, enable short exposure times and stable measurements at high speeds or complex surfaces.
What particularly impresses me about this is the sum of these details.
Lasers, optics and algorithms are not considered separately from each other. They are optimized as an overall system. The result is robust height profiles and a correspondingly high quality of the 3D point clouds generated from them – even in applications where contrast, reflection or high process speeds pose challenges to classic measurement systems.
From compact profile sensors to high-end solutions:
This technological basis is reflected in a very broad portfolio.
| MLSL Series The MLSL series combines precise profile detection with a compact and lightweight design. Up to 1,280 measuring points per profile and high measurement rates make the sensors a versatile platform for a wide variety of industrial applications. The compact design is an advantage especially where little installation space is available or where the sensor is used directly on a robot. |
| MLWL Series The MLWL series goes one step further and is designed for the highest profile quality and performance. With more than 2,000 measuring points per profile and – depending on the variant – up to twelve million measuring points per second, even demanding measurement tasks with high data quality and speed can be realized. |
Different measuring ranges, laser classes and wavelengths make it possible to tailor the sensor specifically to the respective application.
This is an important point: In laser profiling, bigger does not automatically mean better.
For small components, a small measuring range with high resolution is crucial. Large components, on the other hand, require appropriate fields of view. A broad portfolio makes it possible to select exactly the measuring range for each application that offers the right ratio of resolution, speed and integration effort.
All sensors are also linearized at the factory and provide measured values directly in real coordinates. This means that the technology can be integrated into the respective application without additional calibration of the sensor.
When things get particularly challenging: weld seam guidance
For me, the MLZL shows particularly well how far this specialization can go.
Automated welding processes are among the most demanding areas of application for optical sensor technology.
The sensor works directly near the welding torch. This is where high brightness, heat, weld spatter, dirt, reflective metal surfaces and high accuracy requirements come together.
At the same time, components can deform during the welding process due to the effect of heat. Manufacturing tolerances and different gap dimensions also ensure that the actual position of a seam can deviate from the originally programmed robot path.
| The MLZL – developed for the welding torch environment Its compact design allows integration close to the welding torch without creating unnecessary interfering contours. Integrated cooling and air flushing protect the sensor in the hot and dirty environment. An adjustable cover additionally protects the optics from the intense radiation of the arc. At the same time, profile detection is optimized specifically for difficult surfaces and low-noise detection of the weld seam. |
In combination with a machine vision controller and uniVision, the actual position of the seam is continuously determined. The calculated guide point is transmitted to the robot controller so that the robot path can be corrected accordingly during the process.
For me, this is a good example of what real application development means: not to present a standard sensor with a difficult task, but to consistently optimize sensor technology, mechanics, software and algorithms for precisely this application.
Robustness also means: the right solution for the environment
The food industry is a completely different environment.
Here, it is not welding spatter and heat that are the challenge, but hygiene and intensive cleaning processes.
| M2SL Series It offers 2D/3D profile sensors in stainless steel housing with IP69K protection and ECOLAB suitability. They are therefore specially designed for washdown areas in the food and pharmaceutical industries. |
Here, too, it becomes clear how widely laser profiling can be used.
One example is the volume measurement of meat and sausage products. The three-dimensional shape of a product can be determined via the recorded height profiles and used, for example, for subsequent production or cutting processes.
The underlying measurement technology remains laser triangulation – but the specific sensor solution is adapted to the respective industrial environment.
From precise data to finished application
In the end, even the best point cloud is only valuable if a decision for the process can be reliably derived from it. That’s why the wenglor concept doesn’t end with profile capture.
With uniVision 3, modules specially optimized for profile analysis are available. Height profiles can be measured, monitored, processed and used for positioning or tracking tasks.
Depending on the complexity, the evaluation can be carried out directly in the sensor or on an external machine vision controller.
In the “Smart Profile Sensor” mode, the profiles are evaluated directly on the sensor. Dimensions, positions or pass/fail results can be transferred directly to the controller.
For more complex or particularly fast applications, a machine vision controller takes over the central processing. Several profile sensors can be combined – up to 360-degree applications in which several individual profiles are merged and evaluated in a common coordinate system.
At the same time, the system remains open: the raw profiles can also be transferred to the company’s own or external software solutions via standardized interfaces.
Precision is in the details
Laser triangulation is an established measuring principle. The decisive differentiation is therefore not created by the principle itself.
It arises in the implementation.
In the quality of the laser line. In optics. In the selection of the right wavelength. In calibration. In algorithms that can also handle reflections and changing contrasts. In a mechanism that works reliably even next to a welding torch. And in software that turns precise measurement data into an industrial solution.
It is precisely this depth of development that makes laser profiling one of the most exciting areas in the wenglor machine vision portfolio for me.
After all, in the end, it’s not just how many points a sensor can measure that counts.
The decisive factor is how well the entire measurement chain is vertically optimized – from lasers, optics and sensor technology to calibration and signal processing to algorithms. It is only this consistently optimized interaction that turns many measuring points into a 3D acquisition system that sets standards in terms of precision, robustness and data quality.