Why do angular deviations occur during bending?
Precise bending angles are crucial for the dimensional accuracy and accuracy of fit of sheet metal components. However, even if a press brake works with identical parameters, the bending result can vary. The reason for this lies in the interaction of material properties, tool geometry and mechanical influences during the forming process.
In particular, springback during bending poses challenges for machine developers and manufacturing companies. After the bending process, the sheet metal partially deforms elastically. The actual end angle may therefore deviate from the specified target angle.
In addition, fluctuations in sheet thickness, tensile strength and rolling direction influence the bending behavior. The deflection of the press beams under load can also lead to different angles along a component. With changing material batches or small batch sizes, this makes it difficult to maintain consistent process quality
How can the desired end angle be achieved if the material behaves differently with each bending process?
The answer lies in recording the actual bending angle. Instead of relying exclusively on stored material characteristics, current measurement data can be used to correct the bending process.
Compensating for springback: Why the actual angle is crucial
To compensate for the elastic springback, the sheet metal is often bent beyond the desired end angle. The extent to which this overbending must be depends on the material, the sheet thickness and the combination of tools used, among other things.
In conventional angle control, for example, the result is checked with an external measuring device after bending. If the angle is outside the permissible tolerance, corrections are required. Optical inline angle measurement, on the other hand, follows a process-integrated approach.
Downstream angle control
The bending angle is checked after machining. Deviations may require rework or adjustment of the machine parameters for other components.
Optical Inline Angle Measurement
The bending angle is recorded during the process or in a defined springback position. The controller can use the measured values for targeted readjustment.
The main difference is that the correction is based on the actual recorded geometry and not solely on previously defined process parameters.
How do 2D/3D displacement sensors measure bend angle?
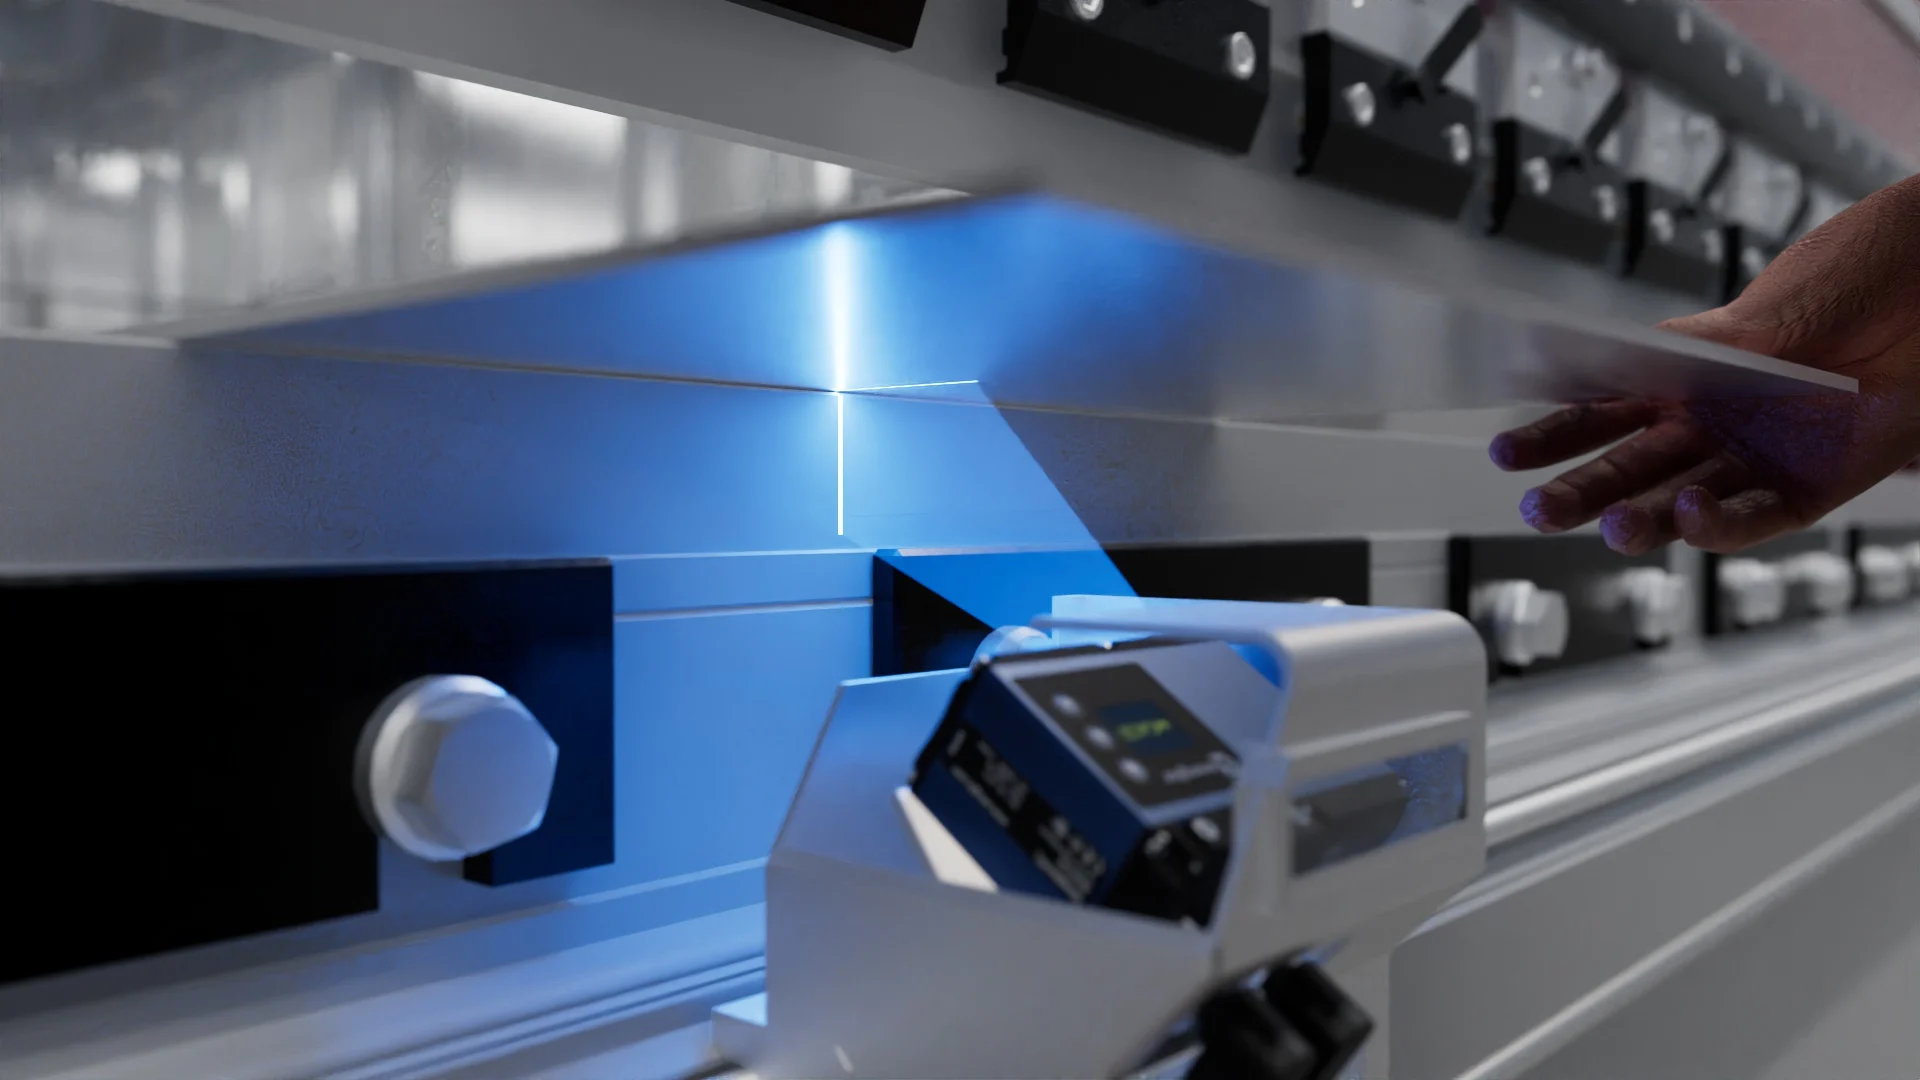
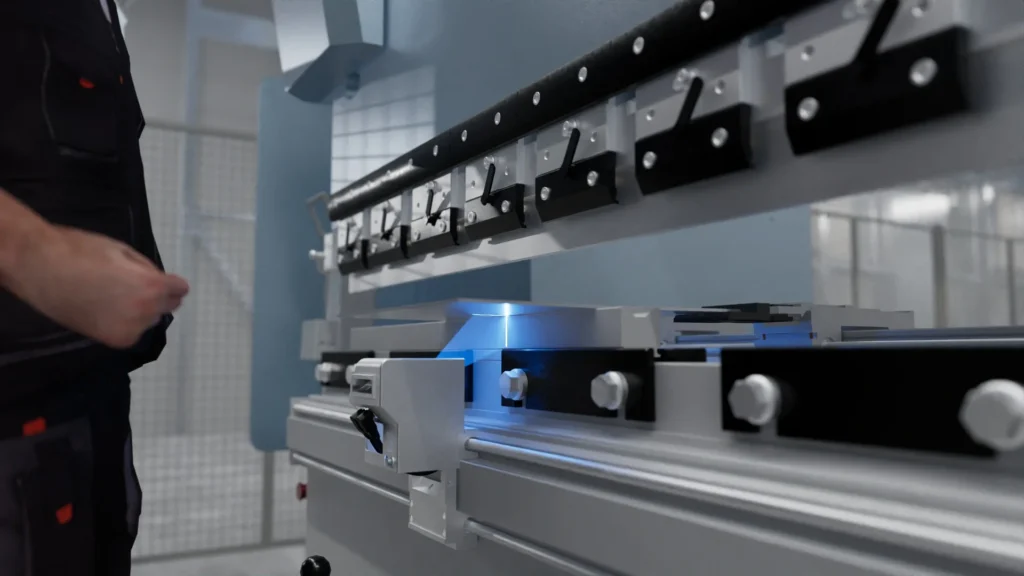
Optical angle measurement on press brakes uses the principle of laser triangulation. A 2D/3D profile sensor positioned below the sheet metal projects a laser line onto the workpiece surface. The reflected line is captured by a camera and evaluated to calculate the surface profile.
The current angular position of the sheet metal shank is determined from the profile data. Depending on the measurement concept, either the known sensor position or the die serves as a reference.
The measurement is non-contact. This means that the sheet metal geometry is recorded without the need for a mechanical measuring device to be attached to the workpiece.
From sheet metal profile to automatic angle correction
01 Projecting the laser line
The sensor provides illumination of the sheet metal surface with a defined laser line.
02 Entering a profile
The camera captures the reflected line and uses it to determine the surface geometry.
03 Calculate bending angle
The integrated evaluation determines the angle based on the recorded profile data.
04 Readjusting the bending process
The machine control system processes the actual angle and adjusts the bending movement if necessary.
How are the measurement data integrated into the machine control system?
For industrial applications, the further processing of the profile data is crucial. The 2D/3D profile sensors of the MLSL1xxS50 series from wenglor, which have been specially developed for angle measurement, calculate the bending angle directly on the sensor using the uniVision software.
The calculated angle values are transmitted to the machine control system via an Ethernet-based interface. Preconfigured function blocks are available for control environments from Beckhoff, Siemens and Rockwell. An additional industrial PC is not required for angle calculation.
This means that angle measurement can be directly integrated into the control architecture of the press brake.
Challenges in practice: surface, tool and component length
Not every sheet can be optically detected under identical conditions. High-gloss aluminum surfaces reflect laser light differently than brushed stainless steel or corroded steel sheets. Protective films, perforations and textured surfaces also influence the reflected light.
The wenglor profile sensors, which are adapted to press brakes, are designed for different sheet metal surfaces. However, it remains crucial that the selected sensor design is suitable for the respective measuring task.
Three requirements for sensor integration
| Surface Stable profile detection with different reflection properties. |
| Tools Adaptation of the measuring ranges to dies and tool combinations. |
| Component length Measurement at multiple positions to detect angular differences. |
When changing tools, the active measuring ranges must match the respective geometry. The MLSL1xxS50 series supports automatic adjustment via the machine control system. For longer components, a movable sensor or the use of several sensors can be useful to monitor the angular distribution along the bending line.
Technical Note
The accuracy of the angle measurement does not depend solely on the sensor. The correct detection of the sensor position, calibration, tool geometry and the control strategy of the press brake are also relevant for the overall result.
What are the advantages of automatic angle measurement?
The integration of an optical angle measurement enables a more measured value-based process control. Especially in the case of changing materials or material batches, deviations can be detected at an early stage and the necessary corrections can be determined on the basis of current measured values.
In the case of long flashed parts, several measuring positions support the monitoring of the angle distribution. In addition, the recorded angle values can be used for process monitoring and quality documentation with the appropriate system connection.
For plant developers, sensor-integrated data processing also offers an advantage in the system architecture: the angle calculation is carried out directly in the sensor, while the machine control takes over the further process control.
The concrete benefits in terms of rework, scrap and process stability depend on the materials used, the machine configuration and the quality of the control integration.
Conclusion: From the specified to the actually measured bending angle
Springback during bending cannot be reliably controlled by fixed machine parameters alone. An optical inline angle measurement creates the basis for recording the actual bending angle and adjusting the bending movement as required.
2D/3D profile sensors enable non-contact measurement directly in the manufacturing process. In combination with a suitable machine control system, they can help to reduce angular deviations and make bending processes more reproducible.
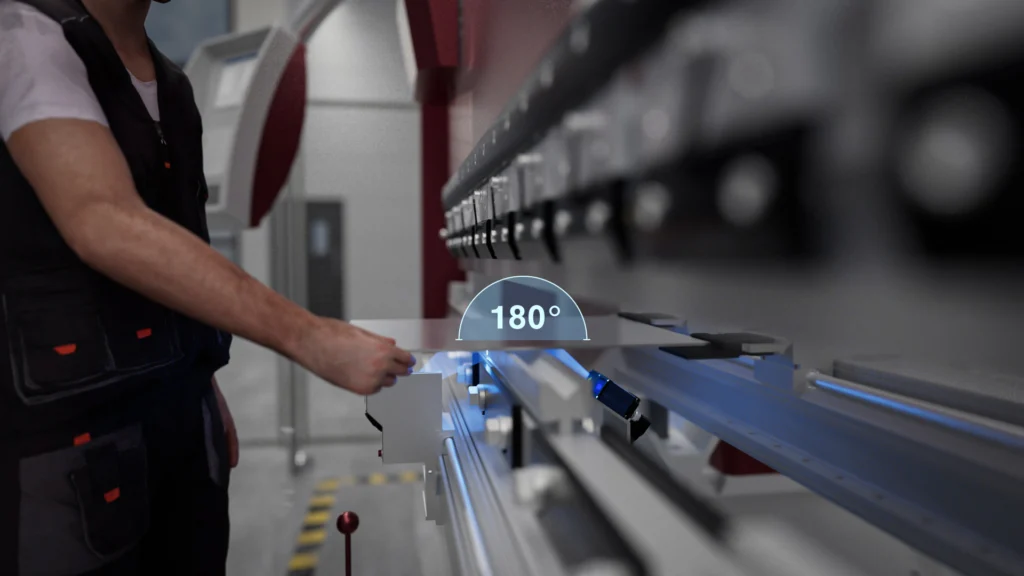
From measured angle to controlled bending process
The 2D/3D profile sensor technology makes the actual bending angle measurable during machining. In conjunction with a suitable press control system, the data obtained can help to compensate for springback, reduce rework and stabilize process quality.
Are you planning an angle measurement on your press brake?